


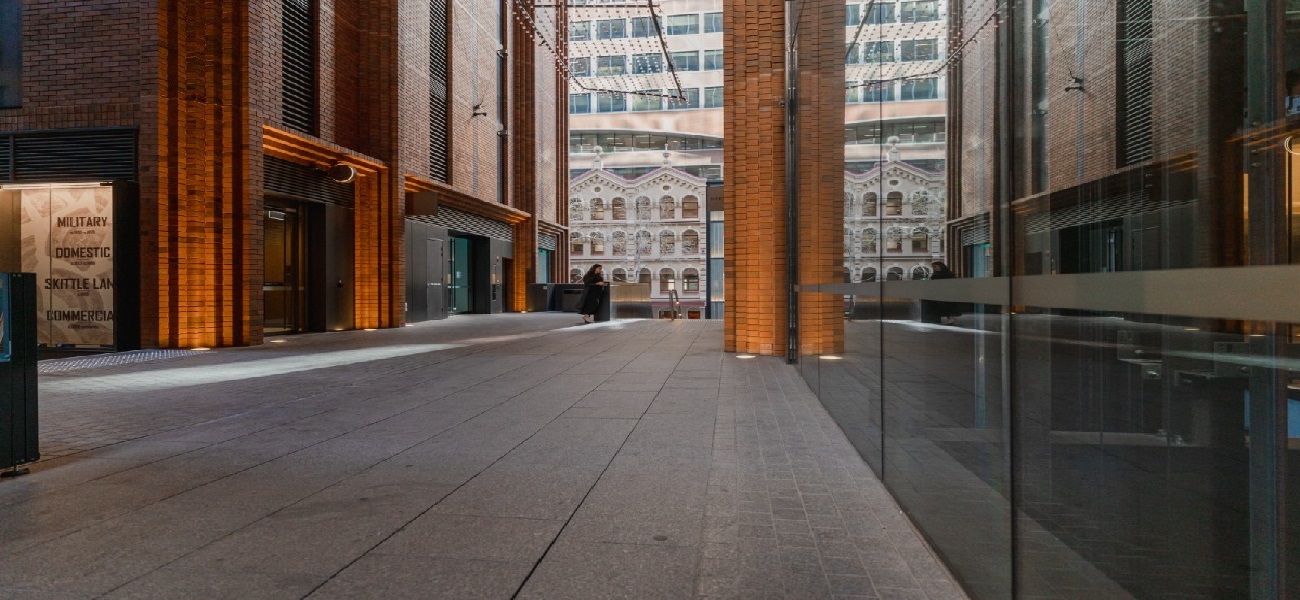


Landscape construction is the use of man made and plant materials to upgrade or improve areas both inside and outside of a built environment. Simple definition maybe, but without knowledgeable landscape professionals and careful planning, the actual process can get complicated very quickly.
Landscape construction is a process aimed at transforming outdoor spaces to meet specific design and functionality goals. It includes hardscaping and softscaping elements, designed to create harmony between built structures and natural, organic features.
The planning phase sees landscape architects and clients working together to design a well-thought-out plan that considers terrain, climate, and usage. Material selection is also crucial (stone, wood, metals, etc.) as they should align with design, budget, and durability goals.
The construction and installation process requires skilled craftsmanship and precise measurements to stay within local building codes, regulations, and other community rules and guidelines.
Importance of well-designed driveways in unit projects
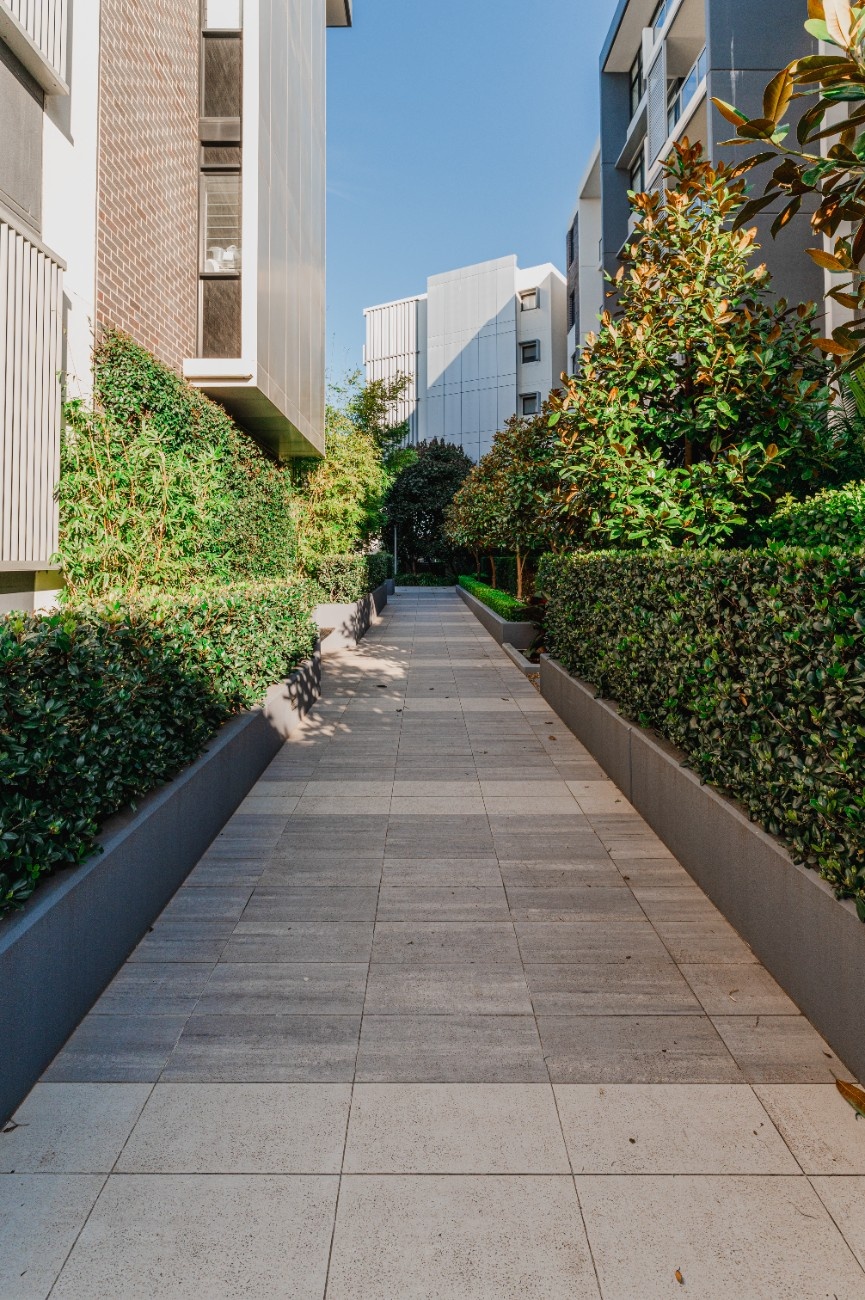
A driveway is often one of the first features people notice when approaching a property. While many homeowners focus primarily on the material used, the overall design of a driveway plays an equally important role in its long-term performance and appearance.
A well-planned driveway design not only improves visual appeal but also ensures the surface functions effectively for daily use. Thoughtful design ensures the finished driveway enhances both the usability and presentation of the home.
- Enhancing the overall appearance of the property: the driveway contributes significantly to the overall appearance of a property. A carefully designed layout can create a more balanced and welcoming entrance, helping the property look more organised and visually appealing.
- Improving functionality and daily use: a driveway must be practical as well as attractive. Good design ensures the surface can comfortably accommodate vehicles, pedestrian movement and general access around the property.
- Supporting proper drainage: without proper planning, rainwater may collect on the driveway or flow towards areas where it can cause issues. A well-designed driveway incorporates the correct gradients and drainage solutions to allow water to move away from the surface.
- Making the most of available space: every property has a unique layout, which means driveway design should always be tailored to the specific space available. Careful planning ensures the driveway makes the most efficient use of the area while maintaining a balanced appearance.
- Increasing long-term durability: good driveway design also contributes to the long-term strength of the surface. When the layout is planned correctly, the driveway can distribute vehicle weight more evenly and reduce unnecessary pressure on certain areas.
Modern driveway materials for Sydney developments
- Plain concrete driveways: clean, affordable, and timeless. The most economical option and a popular choice for both residential and commercial properties. Its smooth surface is great for general use, and with proper sealing, it resists stains from oil or road salt.
- Exposed aggregate driveways: a decorative concrete driveway option where the top layer is removed to reveal a textured surface of natural stones and pebbles. Not only is it slip-resistant and durable, but it also provides a visually striking finish; perfect for luxury homes.
- Coloured concrete driveways: using integral pigments or surface coatings, we offer coloured concrete in a wide array of shades. These driveways are UV-resistant and ideal for matching your home’s colour palette or landscaping.
- Stamped concrete driveways: this method uses rubber stamps to imprint patterns into freshly laid concrete, replicating the look of stone, brick, or slate at a fraction of the cost. Stamped concrete offers elegance without the fragility of natural materials.
- Polished concrete driveways: beyond colour and texture, we also provide custom patterns and finishes like acid staining, stencilling, and engraving. These options create a bespoke look that transforms your driveway into a design feature.
- Decorative concrete driveways: with a mirror-like finish, polished concrete is both luxurious and practical. It’s stain-resistant, low-maintenance, and ideal for homes with a modern architectural style.
- Slab concreters driveways: for properties that require additional load-bearing capacity such as driveways for trucks or RVs; we offer thick slab concreting.
Drainage solutions for driveways and walkways
Apart from the aesthetics, one must consider other factors such as functionality, where the effectiveness of water draining, load-bearing limitations (vehicular loads predominantly) and water channeling are considered. A well thought out drainage can help prevent flooding, water from going and retaining in unwanted areas and avoid damages to the surrounding landscape.
- Pervious pavements: since pavements make up a majority of the driveway, consider the use of porous materials or pavings with gaps in-between. This allows for faster drying of the pavement as the water quickly drains into the ground under the driveway, and this ensures a lower chance of surface runoffs that may flood the surrounding areas.
- Drainage pipes and gullies: like how storm drain directs water off from roads and pathways, driveway drainage pipes and gullies can also do the same with water on the driveway. One advantage of this method is the flexibility of pipe placements to redirect the runoff water to other estate parts, such as a water installation like ponds, plants and trees to water it, or direct the water straight into a storm drain.
- Landscaping swales: they are more applicable for driveways with land on both sides that tilts in the driveway’s direction or are just surrounded by land. The swale channels water to an area below the driveway, forming a mini water collection point that lets the water seep back into the soil. It avoids water flowing from surrounding tilted land onto the driveway and retaining on the surface.
- Driveway drains: are probably the most common drainage type used, especially in buildings and landed properties. A driveway drain involves the installation of a narrow trench drain linked to a water diversion pipe that spans across the entire driveway’s width. This method is a frequent go-to for tilted driveways and car-park entrances where water flows down into the lower area of the driveway from the higher ground.
Durable materials for high-traffic areas
There is no universal best flooring type for every commercial environment. The strongest specification is always context-specific. Still, a small group of materials consistently performs well when durability is the priority.
- Wear layer thickness: a thicker wear layer generally supports better longevity and may improve the floor’s ability to tolerate future refinishing, depending on the product construction and site conditions.
- Species and hardness: for hardwood flooring Australia projects, species selection matters. Harder timbers generally offer better dent resistance, although hardness alone should never override finish quality, board construction and end-use conditions.
- Finish system: commercial durability often comes down to the finish as much as the board itself. A lacquered or UV-cured factory finish may suit some projects better than oil, particularly where low-maintenance cleaning regimes are required.
- Installation method: glue-down systems are often preferred in commercial work because they provide a more stable feel underfoot and can improve acoustic outcomes. Havwoods explicitly recommends glue-down installation as suitable for commercial spaces and high-footfall areas.
Creating a premium look for unit developments
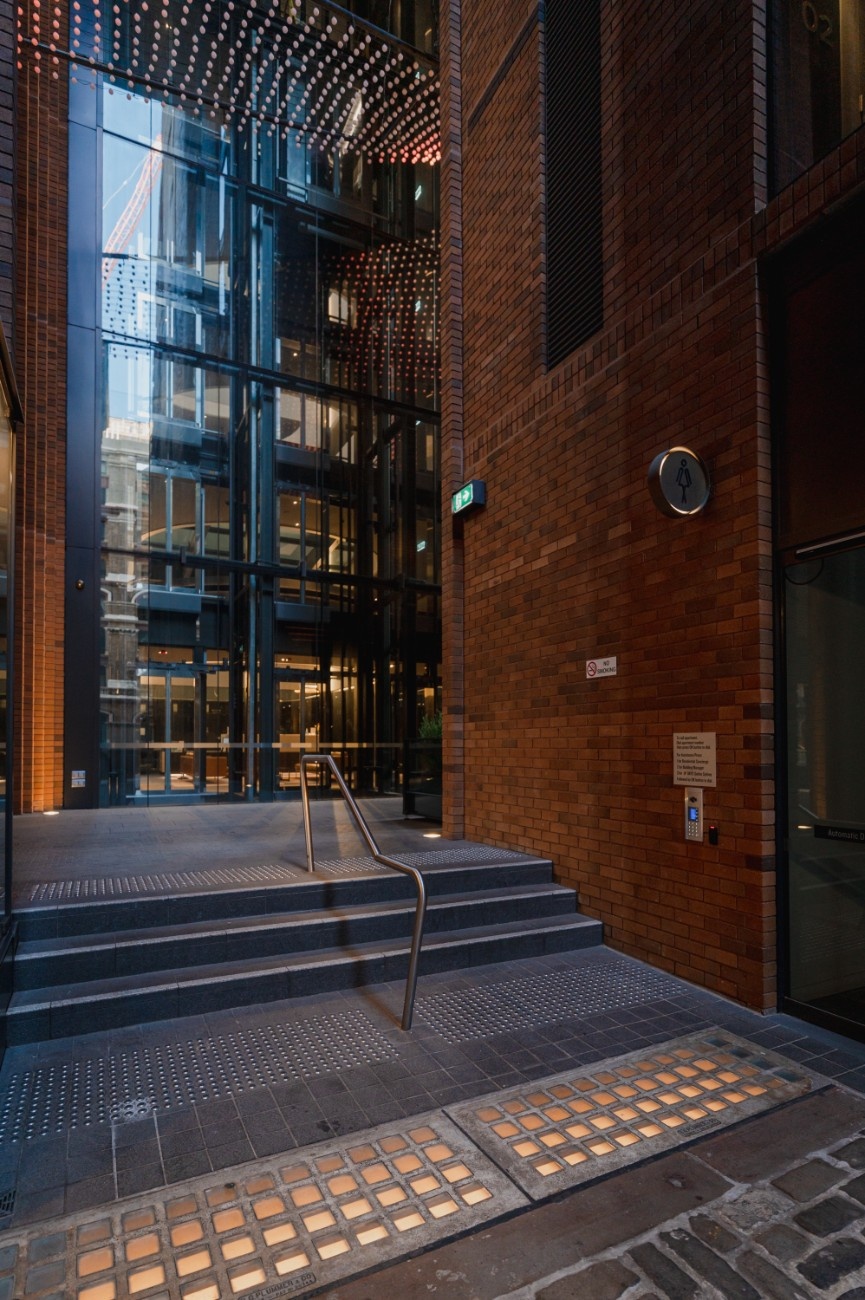
The perfect multi-unit development project optimises your land. This is done with brilliant building design. Optimising your land does not necessarily involve building the maximum amount of dwellings. You need dwellings that are both visually appealing and perfectly functional to maximise your sale prices or rental yield. With a multi-unit development, achieving this can be harder than expected as stringent council requirements can restrict your design options.
With a custom home build, or other single dwelling build, the world is your oyster. Your choice of design in terms of façade, layout and build materials is limited only by your imagination. The same unfortunately is not true with a multi-unit development.
Adjacent properties must not be adversely affected by your multi-unit development project. Issues such as overlooking, and overshadowing must be considered.
A brilliant design and construct team will craft a set of dwellings that are perfectly oriented on the land, are unobtrusive to neighbouring homes, and are cohesive with the street scape and wider area. Not only that, you can trust a builder with a turn-key service to manage the entire process for you, and exceed your expectations.
Common challenges in unit development access areas
- Site boundaries and regulations: construction projects are tightly governed by regulations surrounding permits, building regulations, and restrictions on noise and working hours to reduce disruption to local residents and businesses. These can significantly impact accessibility to your site.
- Narrow streets and traffic restrictions: access to narrow streets in urban areas tends to be restricted due to limited space and traffic restrictions (e.g. one-way systems), making it problematic to transport, manoeuvre, or install large equipment. It can also be useful to prepare materials and large components (e.g. building façades) on site instead of beforehand.
- Busy residential or commercial areas: having to contend with a constant flow of pedestrians, residents, and vehicles can make it difficult for your team to access the site, transport the plant, and conduct their work without disturbing members of the public.
- High-rise buildings: accessing and managing construction activities on or around high-rise buildings presents unique project management challenges. In some cases, scaffolding may not provide enough protection, which is why you should consider all protective options and where they should be placed for optimum value.
- Active railways: in some cases, you may be required to conduct some of your work at night or outside of peak hours. Consider the use of walkways, access stairs, and end-of-platform extensions when planning your access strategy.
In large-scale unit developments, landscape construction is far more than an aesthetic finishing touch. It plays a critical role in improving functionality, accessibility, safety, and long-term property value. From durable driveway materials and effective drainage systems to carefully planned pathways and premium outdoor finishes, every landscape element contributes to the overall performance and presentation of the development.
Well-executed landscape construction not only enhances daily usability for residents but also helps create visually cohesive environments that align with modern urban living expectations.
As Sydney developments continue to prioritise high-density and multi-unit living, the importance of strategic planning and quality workmanship becomes even more significant. Developers, architects, and contractors must balance aesthetics with practicality, ensuring outdoor spaces can withstand heavy use while remaining visually appealing and compliant with council regulations.
Careful attention to site access, drainage, durability, and neighbourhood integration helps minimise long-term maintenance issues and supports the overall success of the project.
If you need help or advice with choosing some native plants for your garden, our team is ready to assist you, contact us now.
FAQs about driveways, pathways and entry landscaping
What is the best driveway surface for unit developments?
The best driveway surface depends on the size, traffic levels, budget, and overall design of the development. Concrete is a popular choice for unit developments due to its durability and low maintenance requirements, while exposed aggregate offers a more premium finish with added visual appeal. Asphalt can also be suitable for larger developments because it is cost-effective and easy to repair. The ideal solution should balance appearance, longevity, drainage, and ongoing maintenance needs.
How wide should pathways be in residential complexes?
Pathways in residential complexes should be wide enough to provide safe and comfortable access for residents, visitors, and mobility aids. In many cases, pathways are designed to be at least 1.2 to 1.5 metres wide to allow easy pedestrian movement. Wider pathways may be recommended in high-traffic areas, shared spaces, or developments designed with accessibility in mind. Local council regulations and Australian accessibility standards should also be considered during the planning stage.
Can entry landscaping increase property value?
Yes, well-designed entry landscaping can improve the overall presentation and perceived value of a property. Attractive landscaping creates a strong first impression, enhances street appeal, and contributes to a more welcoming environment for residents and visitors. Features such as quality planting, lighting, paving, and greenery can also make developments feel more premium and better maintained, which may positively influence buyer and tenant interest.
What are the best low-maintenance landscaping options for strata properties?
Low-maintenance landscaping options for strata properties often include drought-tolerant plants, native species, mulching, automated irrigation systems, and durable hardscaping materials such as stone or concrete paving. These solutions help reduce water usage, maintenance costs, and ongoing upkeep while still maintaining an attractive appearance. Choosing plants suited to the local climate can also improve long-term sustainability and reduce the need for frequent replacement.
NEW PROJECT?

 1300 457 457
 info@civilandscape.com.au